How to Plan a New Driveway and Patio as One Project
Planning a new driveway and patio together means designing the front and back of your property as one job, with a single survey, one set of levels and drainage falls, and materials chosen to suit each other. For homes in Dublin, Kildare, Meath and Wicklow, it usually gives a more consistent finish and a simpler build than two separate projects.
This article explains why combining the two works well, how to choose materials that match, what to settle at the survey stage, how the work is sequenced on site, and what affects the overall budget.
Why Combine a Driveway and Patio
A driveway and a patio do different jobs. The driveway has to carry the weight of cars, delivery vans and the occasional skip, while the patio is a place to sit, eat and walk barefoot in summer. Even so, both depend on the same groundwork: digging out old surfaces, building a firm sub-base, setting correct levels and getting rainwater to drain away from the house.
When both areas are planned at the same time, those decisions are made once and made consistently. Levels can be worked out across the whole property, so a side passage that links the front to the back does not end up with an awkward step or a low spot where water gathers. Excavation, waste removal and material deliveries can also be organised as one job rather than two, which keeps disruption to a single period.
There is a design benefit too. If you choose a new driveway in Dublin first and think about the garden years later, it can be hard to find a patio that suits it. Planning them together lets you pick colours, textures and edging that belong to the same scheme.
Choosing Matching Paving Materials
Matching does not mean using the same product everywhere. A driveway needs a surface built for vehicle loads, while a patio can use larger slabs that would not suit a driveway. The aim is a shared colour palette, a related texture or a common edging detail that ties the front and back together.
Cobblelock and Clay Brick
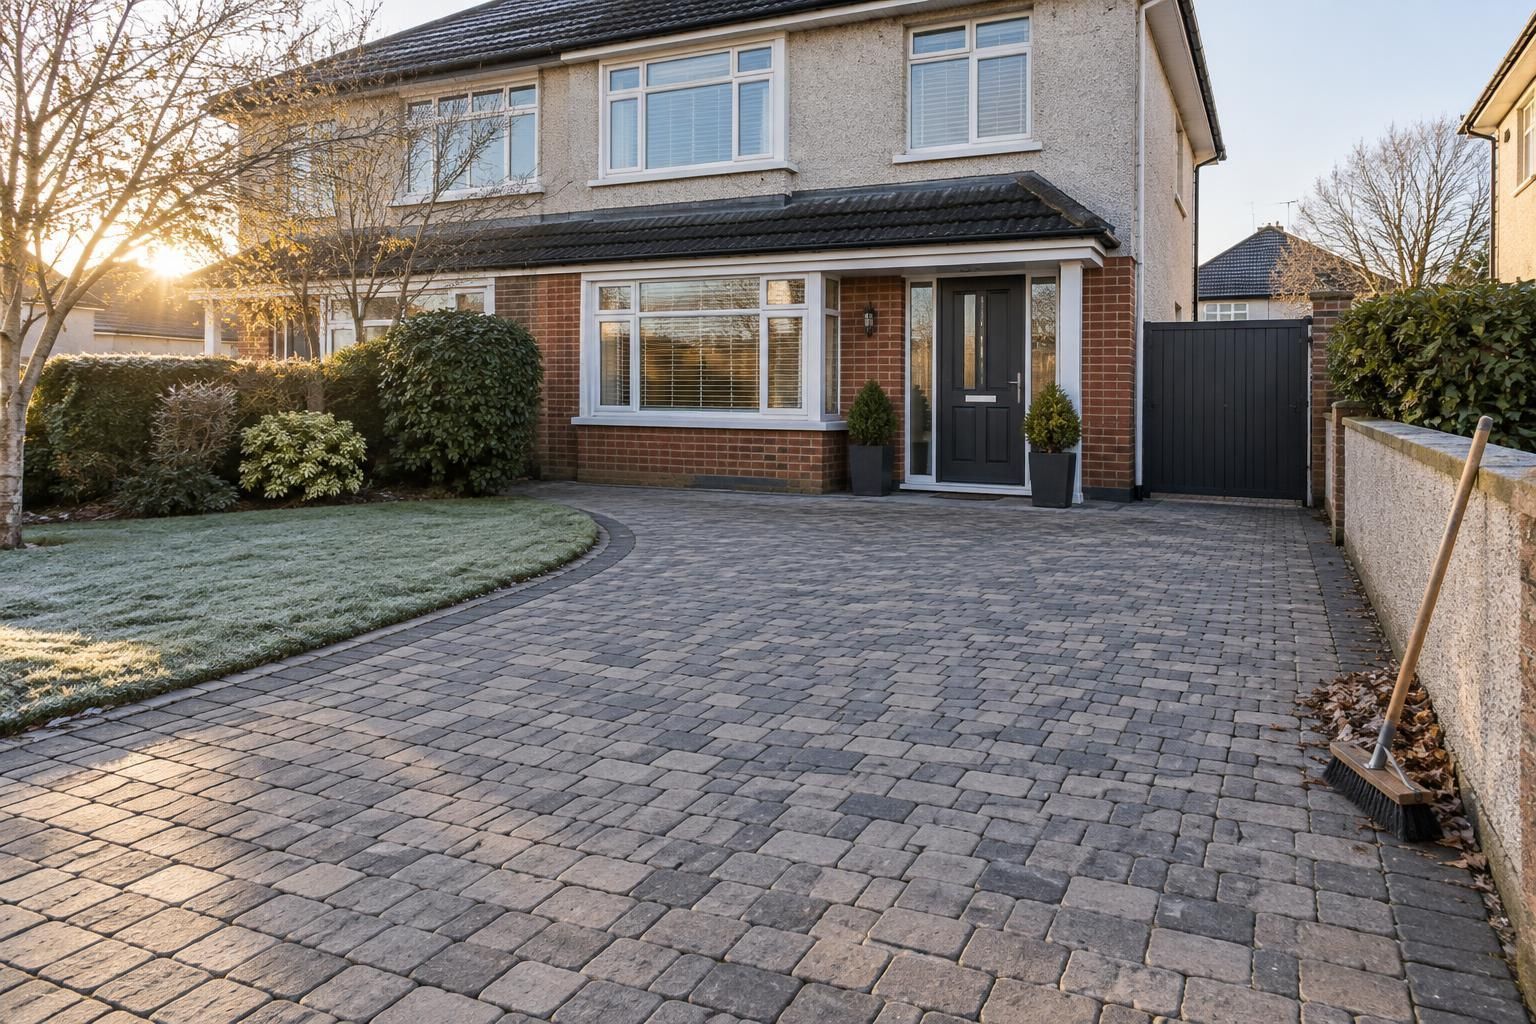
Cobblelock block paving is one of the most popular driveway surfaces in Dublin. It comes in a wide range of colours and can be laid in patterns such as herringbone, which interlocks well under car tyres. The same blocks, or a clay brick in a similar tone, can be used as a border or a feature band on the patio, which links the two spaces without the whole garden looking like a driveway.
Granite and Natural Stone
Granite is hard-wearing and comes as slabs and cobbles in different shapes and sizes. That makes it one of the few materials that can work across both areas, with granite paving cobbles or setts at the front and larger granite or natural sandstone and limestone slabs on the patio. Natural stone varies from piece to piece, so it gives a softer, more traditional look that suits older houses as well as newer homes.
Porcelain, Gravel and Resin Bound Options
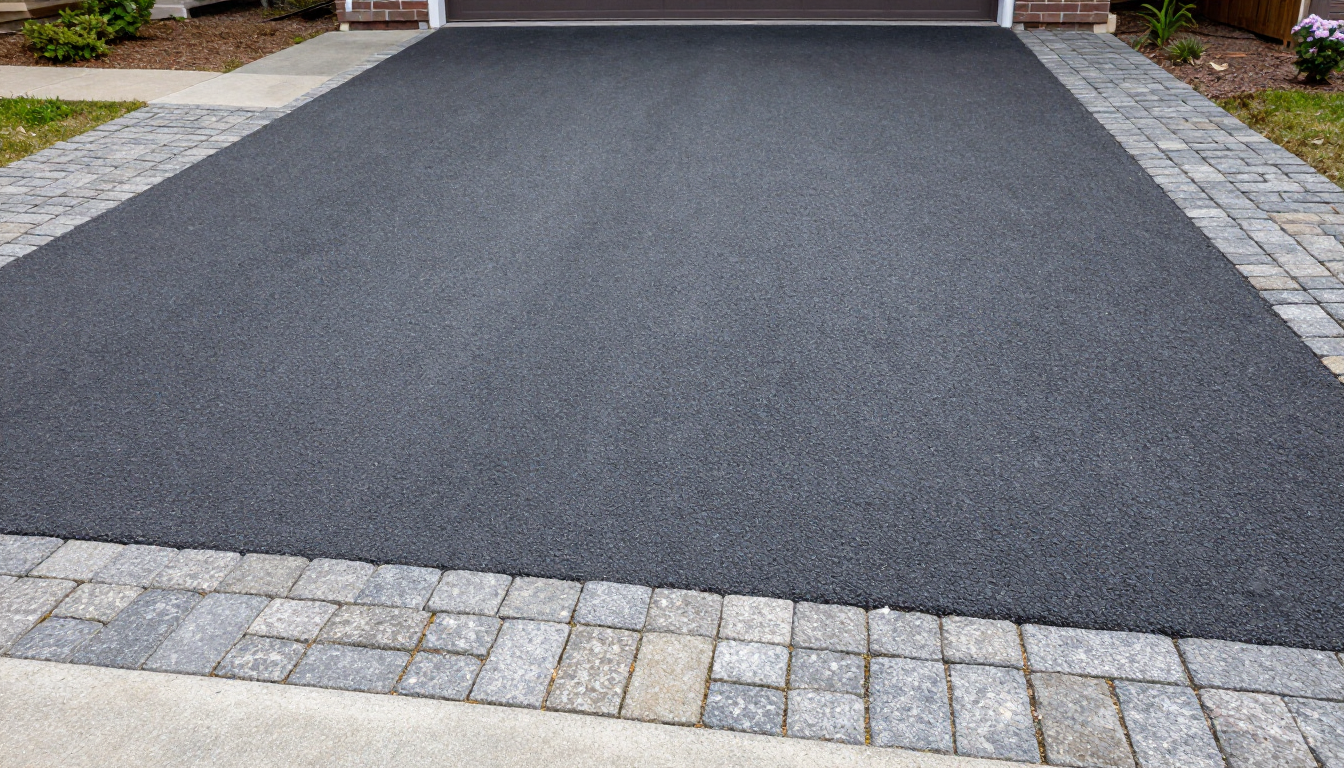
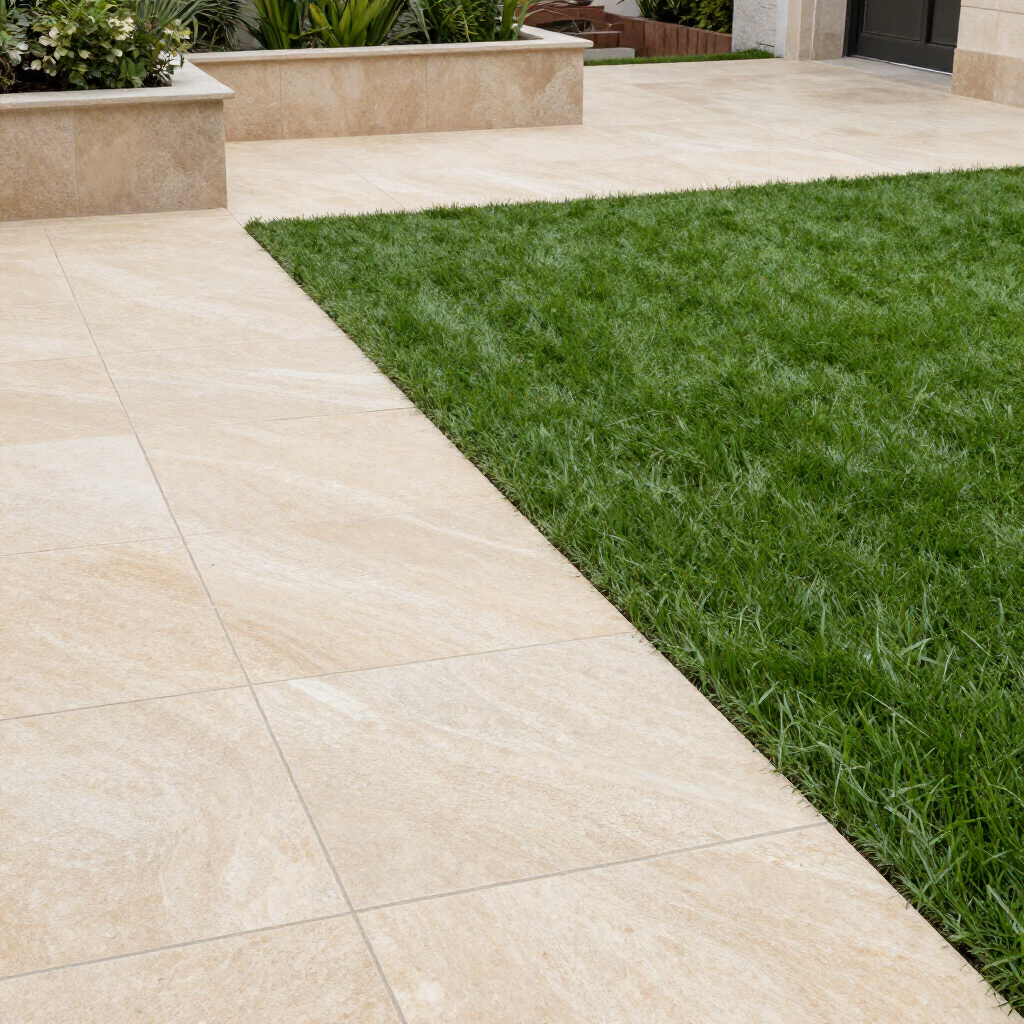
Outdoor porcelain is a low-maintenance choice for patios and paths, and it is available in greys, creams and stone-effect finishes that can be matched to a driveway in a similar shade. Gravel, pebbles and chippings, and resin bound gravel, give a looser, more natural finish and let rainwater soak through. Many homeowners pair a solid driveway surface with a stone or porcelain patio in a coordinating tone.
A simple way to test a combination is to look at samples side by side in daylight, next to your brickwork, render and window frames. Irish light is often soft and overcast, so colours that look bright in a showroom can appear darker on site.
What to Settle at the Survey Stage
Every project we carry out starts with a survey and consultation, and we involve our clients in the design. For a combined driveway and patio, this stage is where most of the important decisions are made. It helps to think about the following before the visit:
- How you use each space. How many cars you park, whether you need room for bins or bikes, and whether the patio is for dining, a seating area or both.
- Levels and steps. Where the ground rises or falls, where steps might be needed, and how the side passage connects the front and back.
- Drainage. Surfaces should fall away from the house so water does not run towards walls or doors, and a patio should sit at least 150mm below the damp-proof course of the house.
- Entrances. Whether the existing gateway is wide enough. If you are thinking of widening an entrance onto the road, check with your local council first, as this can require planning permission.
- Existing features. Manholes, gullies, trees, boundary walls and any old concrete or tarmac that needs to come out.
- Budget priorities. Which area matters most to you if the scope needs to be adjusted.
Going through these points together means the design reflects how the property is actually used, not just how it looks on paper.
How the Work Is Sequenced on Site
A combined driveway and patio follows a clear order of work. The exact steps depend on the property, but a typical sequence looks like this:
- Agree the final design, materials and levels after the survey.
- Remove old surfaces, soil and debris from both areas.
- Install or adjust drainage, including channels or gullies where needed.
- Build and compact the sub-base, with a deeper build-up for the driveway because it carries vehicles.
- Set edging, kerbs and any steps so the finished surfaces sit at the right height.
- Lay the patio and driveway surfaces and finish the joints.
- Clean down the site and walk through the finished work with the client.
Our crews prepare and level the site with accurate tools at every stage, because the quality of the base decides how well the surface performs over the years. Many homeowners choose to do the patio work first so the driveway stays usable for as long as possible, though the best order depends on access to the back garden. If materials have to pass through the side passage, that is planned at the start.
Timing is worth considering as well. Paving can be laid for much of the year in Ireland, but heavy rain can pause some stages, so a sensible plan allows a little flexibility in the schedule.
What Affects the Cost of a Combined Project
Every driveway and patio is different, so the price depends on the specific property. The main factors are:
- The total area of the driveway and the patio.
- The materials chosen, since natural stone, granite and porcelain differ from cobblelock or gravel.
- How much old surface has to be removed and taken away.
- Changes in level, steps and retaining edges.
- Drainage work needed to manage rainwater.
- Access for machinery and materials, particularly to rear gardens.
Combining the two areas lets you see the full picture in one quote, so you can decide where to spend more and where a simpler finish will do. For example, some homeowners put a premium surface on the patio they will sit on every evening and choose a practical surface for the driveway. Our patio paving options cover porcelain, natural stone, clay brick and resin bound gravel, so there is a choice at different levels.
Bringing Your Driveway and Patio Plans Together
A new driveway and patio planned as one project gives you consistent levels, sensible drainage and materials that suit each other from the front gate to the back garden. With more than 15 years of experience in paving and landscaping, we design and build driveways and patios for homes across Dublin, Kildare, Meath and Wicklow, and we guarantee our work for 15 years.
To arrange a survey and consultation, contact Paving Design Ltd or call us on 01 539 2789 or 087 351 0001. You can also email info@pavingdesignltd.ie.
Planning a New Driveway and Patio Together in Dublin
November 3, 2026
Share
How to Plan a New Driveway and Patio as One Project
Planning a new driveway and patio together means designing the front and back of your property as one job, with a single survey, one set of levels and drainage falls, and materials chosen to suit each other. For homes in Dublin, Kildare, Meath and Wicklow, it usually gives a more consistent finish and a simpler build than two separate projects.
This article explains why combining the two works well, how to choose materials that match, what to settle at the survey stage, how the work is sequenced on site, and what affects the overall budget.
Why Combine a Driveway and Patio
A driveway and a patio do different jobs. The driveway has to carry the weight of cars, delivery vans and the occasional skip, while the patio is a place to sit, eat and walk barefoot in summer. Even so, both depend on the same groundwork: digging out old surfaces, building a firm sub-base, setting correct levels and getting rainwater to drain away from the house.
When both areas are planned at the same time, those decisions are made once and made consistently. Levels can be worked out across the whole property, so a side passage that links the front to the back does not end up with an awkward step or a low spot where water gathers. Excavation, waste removal and material deliveries can also be organised as one job rather than two, which keeps disruption to a single period.
There is a design benefit too. If you choose a new driveway in Dublin first and think about the garden years later, it can be hard to find a patio that suits it. Planning them together lets you pick colours, textures and edging that belong to the same scheme.
Choosing Matching Paving Materials
Matching does not mean using the same product everywhere. A driveway needs a surface built for vehicle loads, while a patio can use larger slabs that would not suit a driveway. The aim is a shared colour palette, a related texture or a common edging detail that ties the front and back together.
Cobblelock and Clay Brick
Cobblelock block paving is one of the most popular driveway surfaces in Dublin. It comes in a wide range of colours and can be laid in patterns such as herringbone, which interlocks well under car tyres. The same blocks, or a clay brick in a similar tone, can be used as a border or a feature band on the patio, which links the two spaces without the whole garden looking like a driveway.
Granite and Natural Stone
Granite is hard-wearing and comes as slabs and cobbles in different shapes and sizes. That makes it one of the few materials that can work across both areas, with granite paving cobbles or setts at the front and larger granite or natural sandstone and limestone slabs on the patio. Natural stone varies from piece to piece, so it gives a softer, more traditional look that suits older houses as well as newer homes.
Porcelain, Gravel and Resin Bound Options
Outdoor porcelain is a low-maintenance choice for patios and paths, and it is available in greys, creams and stone-effect finishes that can be matched to a driveway in a similar shade. Gravel, pebbles and chippings, and resin bound gravel, give a looser, more natural finish and let rainwater soak through. Many homeowners pair a solid driveway surface with a stone or porcelain patio in a coordinating tone.
A simple way to test a combination is to look at samples side by side in daylight, next to your brickwork, render and window frames. Irish light is often soft and overcast, so colours that look bright in a showroom can appear darker on site.
What to Settle at the Survey Stage
Every project we carry out starts with a survey and consultation, and we involve our clients in the design. For a combined driveway and patio, this stage is where most of the important decisions are made. It helps to think about the following before the visit:
- How you use each space. How many cars you park, whether you need room for bins or bikes, and whether the patio is for dining, a seating area or both.
- Levels and steps. Where the ground rises or falls, where steps might be needed, and how the side passage connects the front and back.
- Drainage. Surfaces should fall away from the house so water does not run towards walls or doors, and a patio should sit at least 150mm below the damp-proof course of the house.
- Entrances. Whether the existing gateway is wide enough. If you are thinking of widening an entrance onto the road, check with your local council first, as this can require planning permission.
- Existing features. Manholes, gullies, trees, boundary walls and any old concrete or tarmac that needs to come out.
- Budget priorities. Which area matters most to you if the scope needs to be adjusted.
Going through these points together means the design reflects how the property is actually used, not just how it looks on paper.
How the Work Is Sequenced on Site
A combined driveway and patio follows a clear order of work. The exact steps depend on the property, but a typical sequence looks like this:
- Agree the final design, materials and levels after the survey.
- Remove old surfaces, soil and debris from both areas.
- Install or adjust drainage, including channels or gullies where needed.
- Build and compact the sub-base, with a deeper build-up for the driveway because it carries vehicles.
- Set edging, kerbs and any steps so the finished surfaces sit at the right height.
- Lay the patio and driveway surfaces and finish the joints.
- Clean down the site and walk through the finished work with the client.
Our crews prepare and level the site with accurate tools at every stage, because the quality of the base decides how well the surface performs over the years. Many homeowners choose to do the patio work first so the driveway stays usable for as long as possible, though the best order depends on access to the back garden. If materials have to pass through the side passage, that is planned at the start.
Timing is worth considering as well. Paving can be laid for much of the year in Ireland, but heavy rain can pause some stages, so a sensible plan allows a little flexibility in the schedule.
What Affects the Cost of a Combined Project
Every driveway and patio is different, so the price depends on the specific property. The main factors are:
- The total area of the driveway and the patio.
- The materials chosen, since natural stone, granite and porcelain differ from cobblelock or gravel.
- How much old surface has to be removed and taken away.
- Changes in level, steps and retaining edges.
- Drainage work needed to manage rainwater.
- Access for machinery and materials, particularly to rear gardens.
Combining the two areas lets you see the full picture in one quote, so you can decide where to spend more and where a simpler finish will do. For example, some homeowners put a premium surface on the patio they will sit on every evening and choose a practical surface for the driveway. Our patio paving options cover porcelain, natural stone, clay brick and resin bound gravel, so there is a choice at different levels.
Bringing Your Driveway and Patio Plans Together
A new driveway and patio planned as one project gives you consistent levels, sensible drainage and materials that suit each other from the front gate to the back garden. With more than 15 years of experience in paving and landscaping, we design and build driveways and patios for homes across Dublin, Kildare, Meath and Wicklow, and we guarantee our work for 15 years.
To arrange a survey and consultation, contact Paving Design Ltd or call us on 01 539 2789 or 087 351 0001. You can also email info@pavingdesignltd.ie.
Recent Posts